
MuseKPM Property Management
346-576-5444Resident Login
Apply — $50
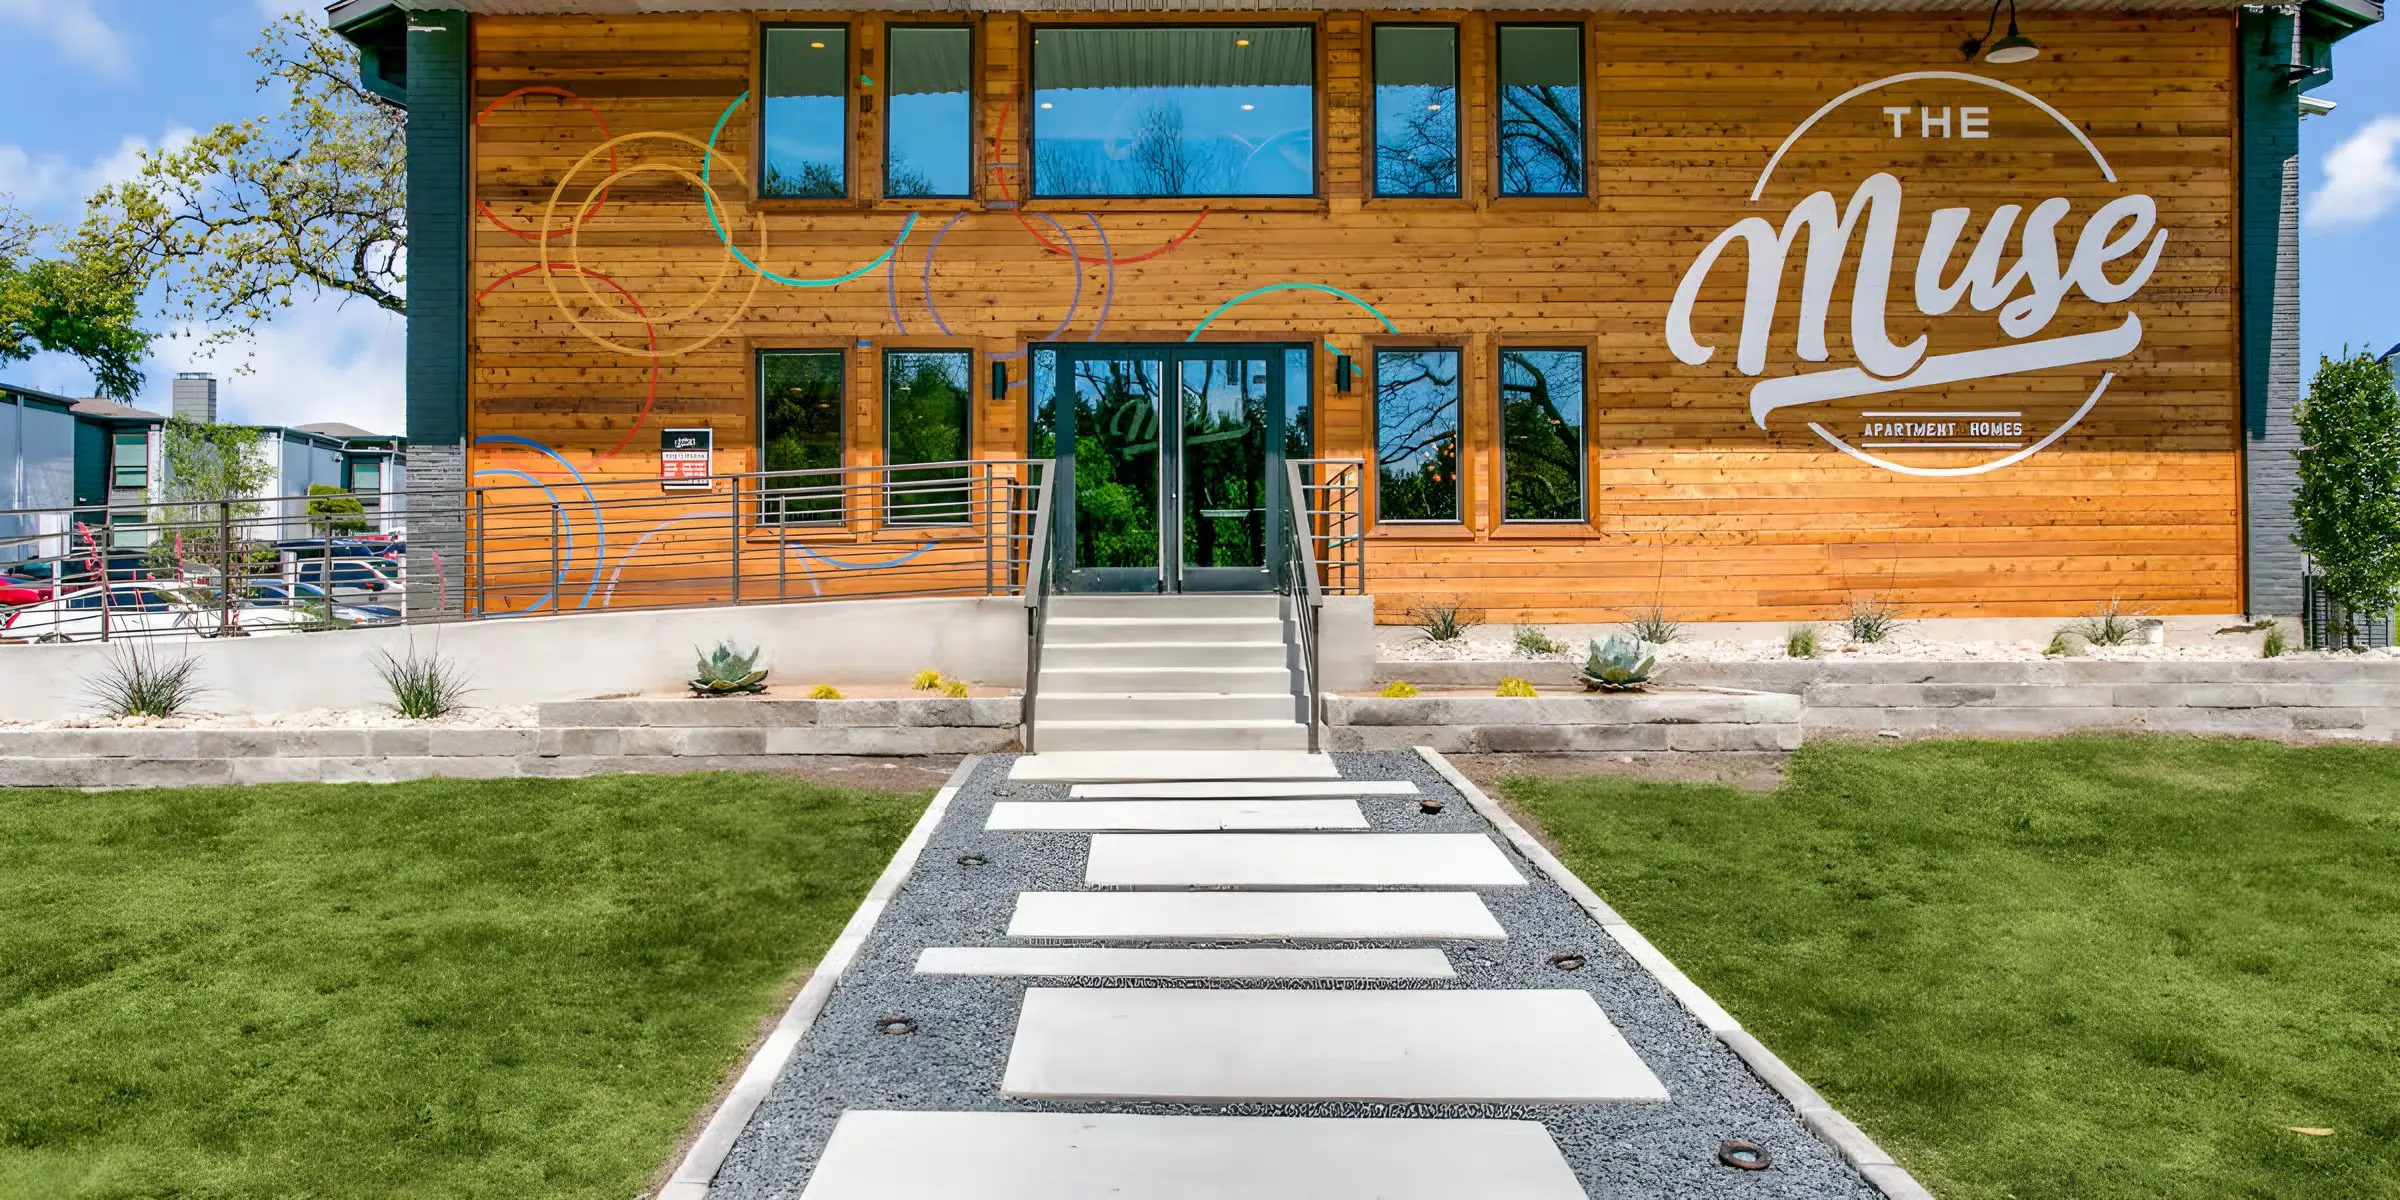
A 804-home community in Dallas with one-bedroom, two-bedroom, and three-bedroom homes from $1,015 a month — and 17 homes ready to move in today.
Photo from this community's own published gallery (Leadfins investor-site 4K set), pulled into the KPM photo library October 24, 2026. Come see the homes in person: book a tour below and we will confirm your time the same day.
READY NOWCommunity photo
Move in now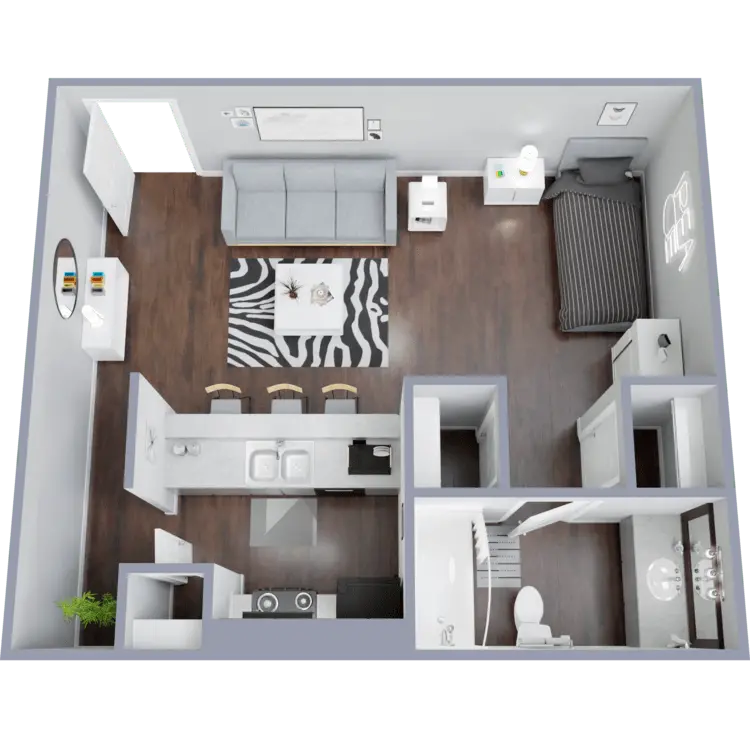
Walked and confirmed ready in October 2026 — still vacant in Rent Manager, checked November 2, 2026.
READY NOWCommunity photo
Move in now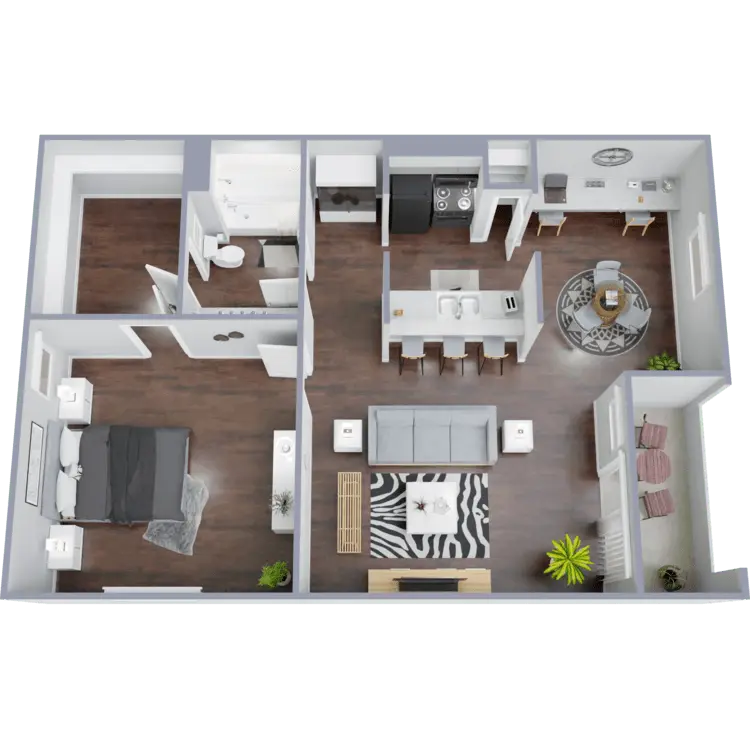
Walked and confirmed ready in October 2026 — still vacant in Rent Manager, checked November 2, 2026.
READY NOWCommunity photo
Move in now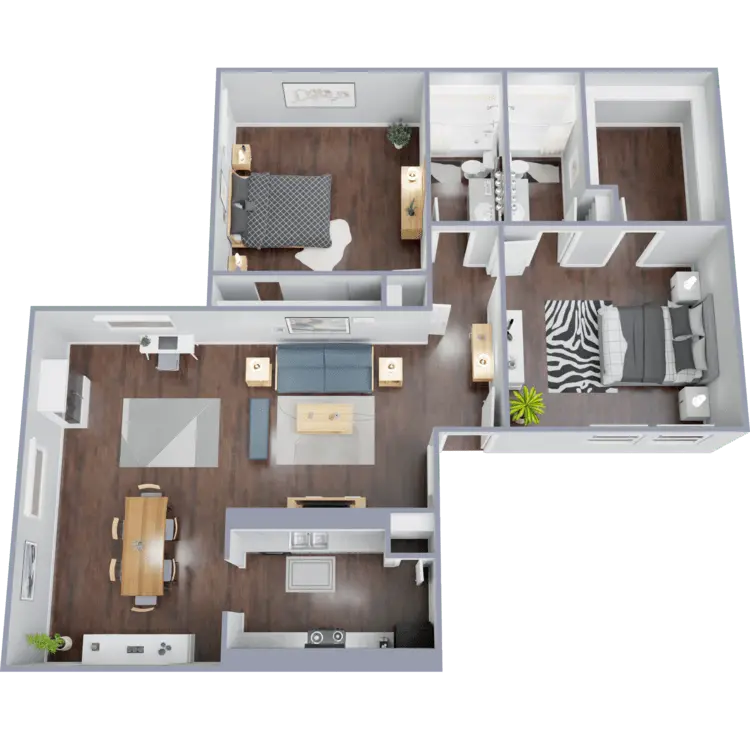
Walked and confirmed ready in October 2026 — still vacant in Rent Manager, checked November 2, 2026.
READY NOWCommunity photo
Move in now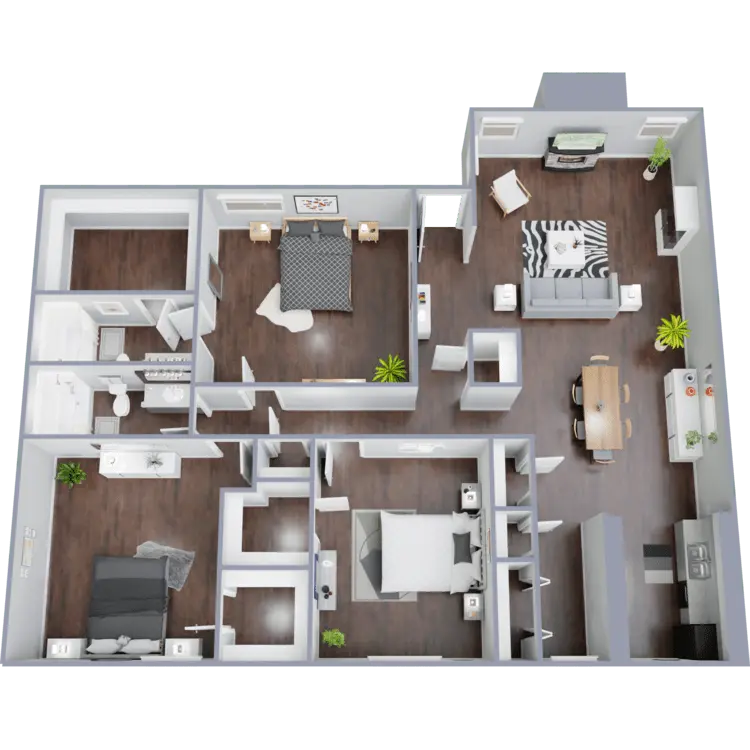
Walked and confirmed ready in October 2026 — still vacant in Rent Manager, checked November 2, 2026.
READY NOWCommunity photo
Move in now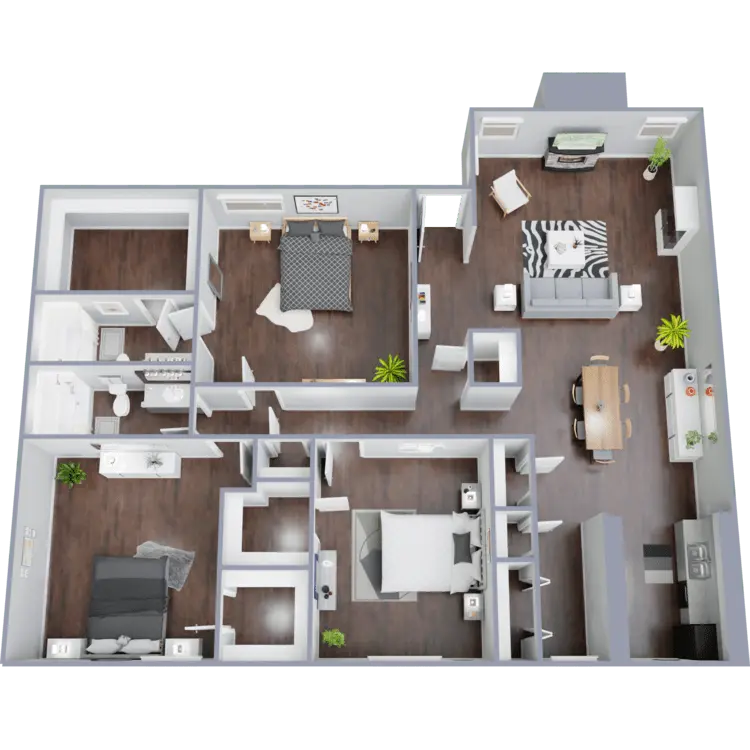
Walked and confirmed ready in October 2026 — still vacant in Rent Manager, checked November 2, 2026.
READY NOWCommunity photo
Move in now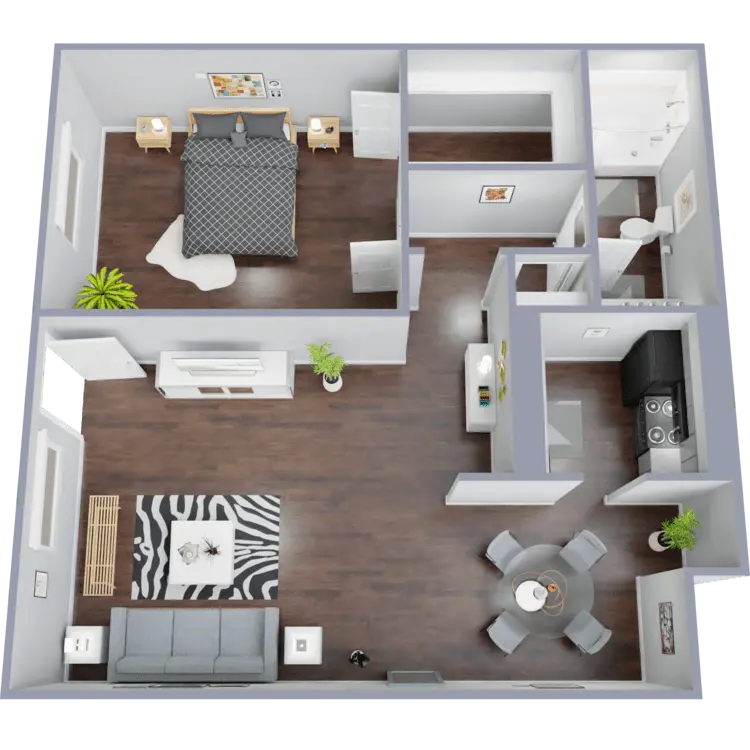
Walked and confirmed ready in October 2026 — still vacant in Rent Manager, checked November 2, 2026.
READY NOWCommunity photo
Move in now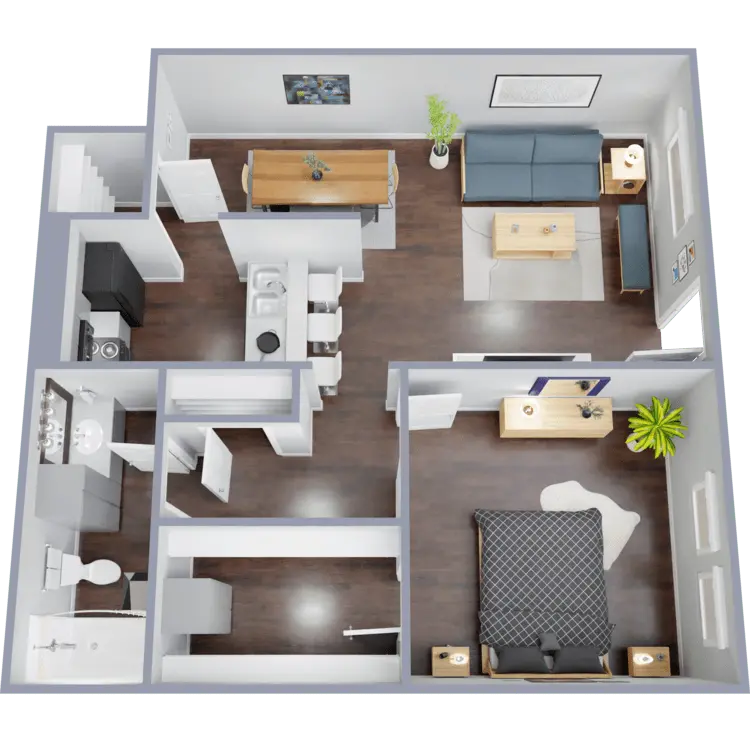
Walked and confirmed ready in October 2026 — still vacant in Rent Manager, checked November 2, 2026.
READY NOWCommunity photo
Move in now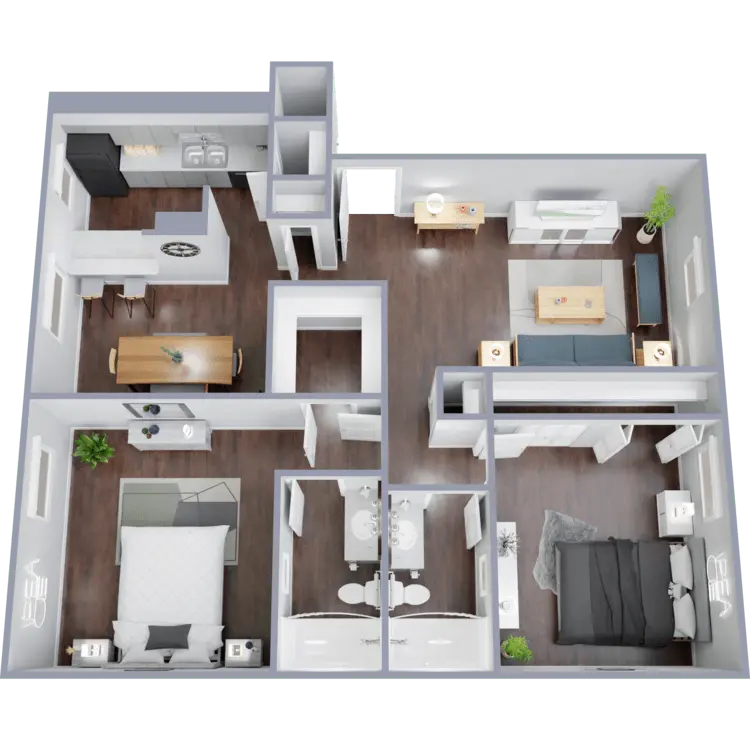
Walked and confirmed ready in October 2026 — still vacant in Rent Manager, checked November 2, 2026.
READY NOWCommunity photo
Move in now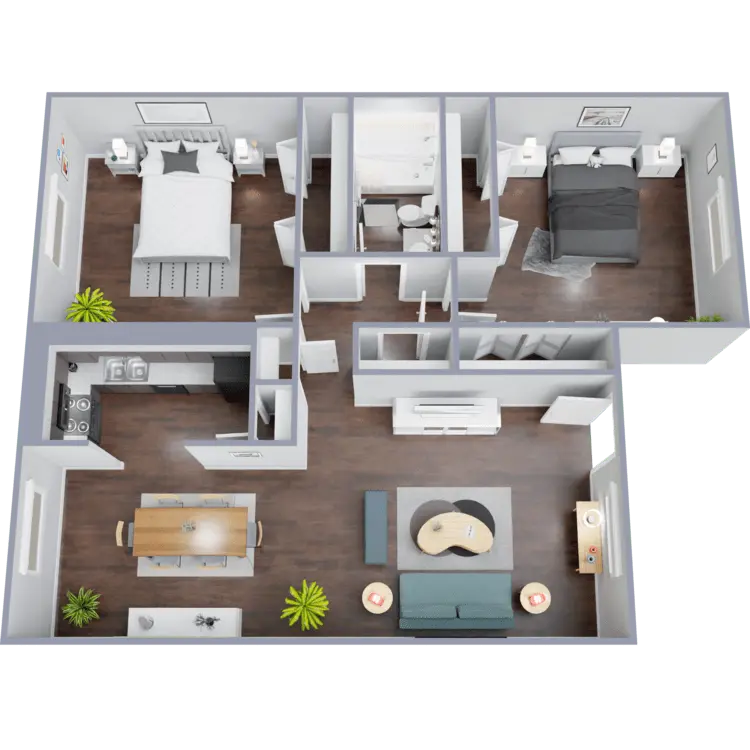
Walked and confirmed ready in October 2026 — still vacant in Rent Manager, checked November 2, 2026.
READY NOWCommunity photo
Move in now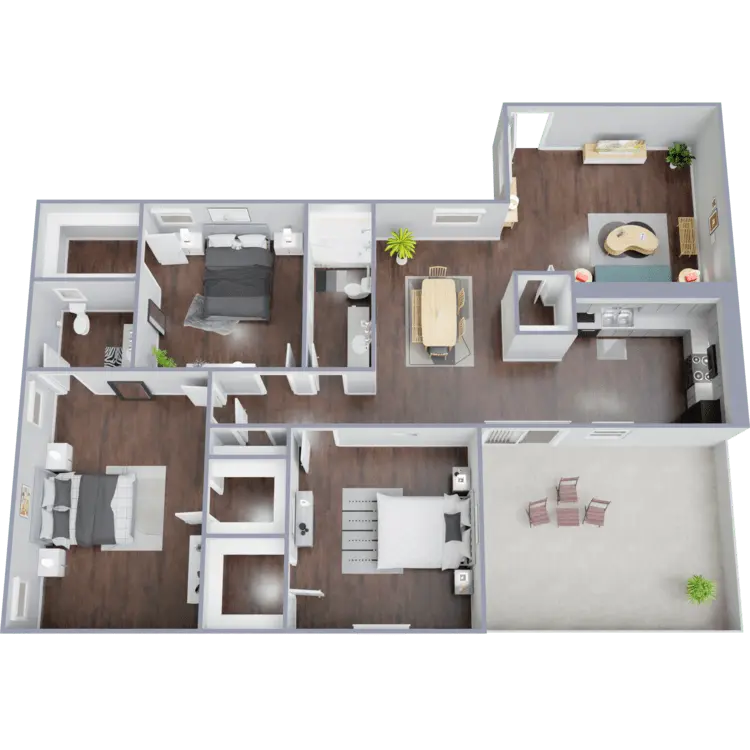
Walked and confirmed ready in October 2026 — still vacant in Rent Manager, checked November 2, 2026.
READY NOWCommunity photo
Move in now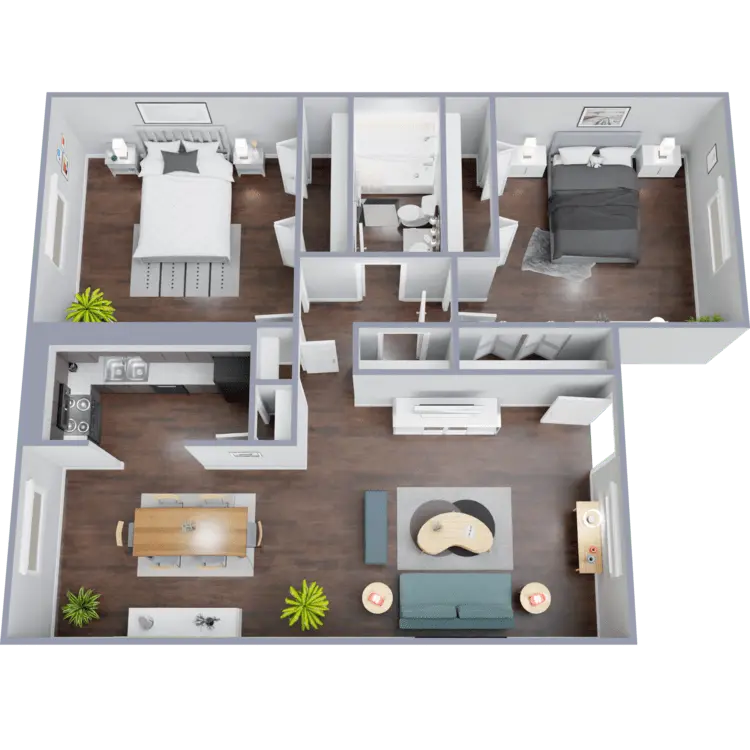
Walked and confirmed ready in October 2026 — still vacant in Rent Manager, checked November 2, 2026.
READY NOWCommunity photo
Move in nowWalked and confirmed ready in October 2026 — still vacant in Rent Manager, checked November 2, 2026.
READY NOWCommunity photo
Move in now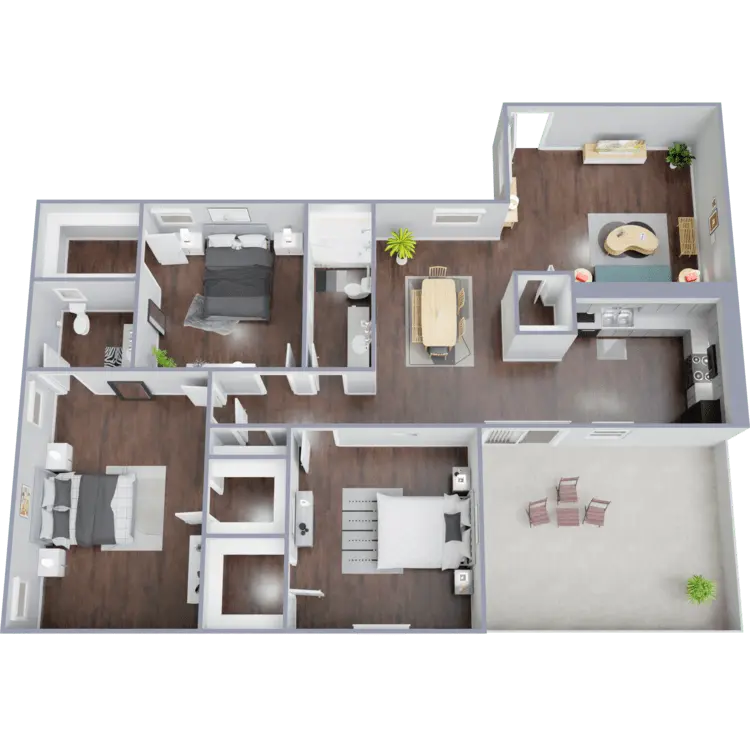
Walked and confirmed ready in October 2026 — still vacant in Rent Manager, checked November 2, 2026.
READY NOWCommunity photo
Move in nowWalked and confirmed ready in October 2026 — still vacant in Rent Manager, checked November 2, 2026.
READY NOWCommunity photo
Move in nowWalked and confirmed ready in October 2026 — still vacant in Rent Manager, checked November 2, 2026.
READY NOWCommunity photo
Move in nowWalked and confirmed ready in October 2026 — still vacant in Rent Manager, checked November 2, 2026.
READY NOWCommunity photo
Move in nowWalked and confirmed ready in October 2026 — still vacant in Rent Manager, checked November 2, 2026.
17 homes are ready to move in today; more are being made ready — ask leasing what opens next. Rents shown are market rents from Rent Manager, our system of record — pricing as of November 2, 2026, updated every 4 hours. Availability changes daily — email leasing@karyamanagement.com to confirm a home before you apply.
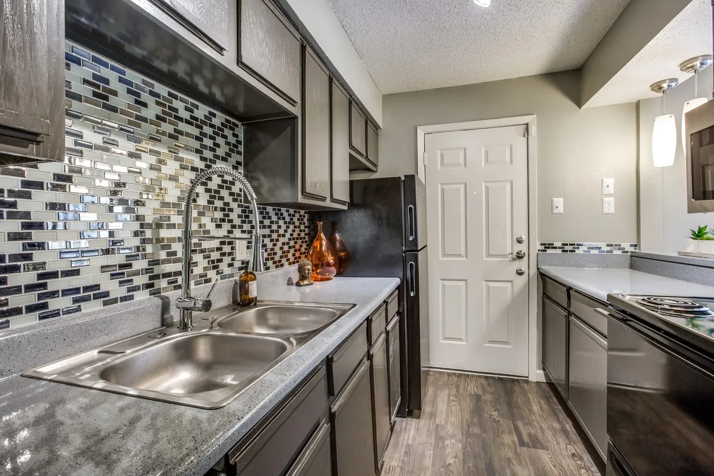
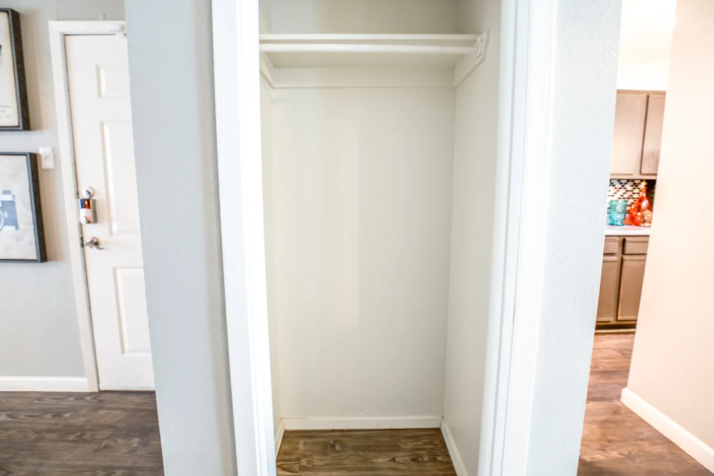
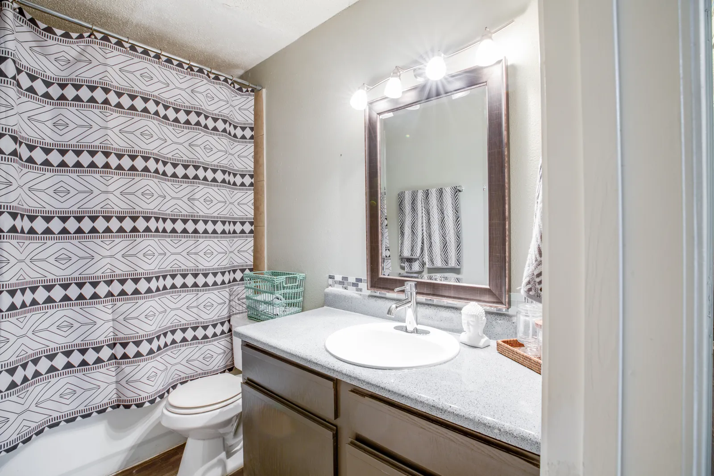
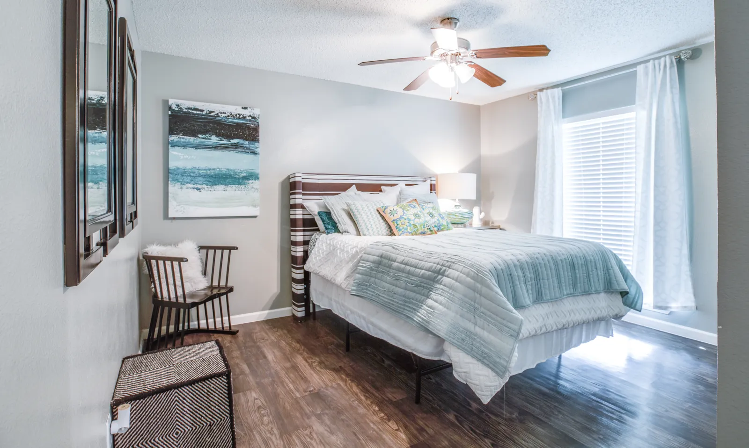
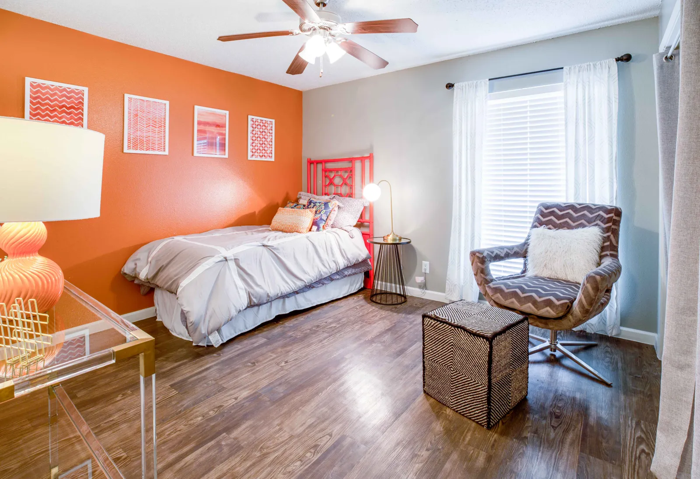
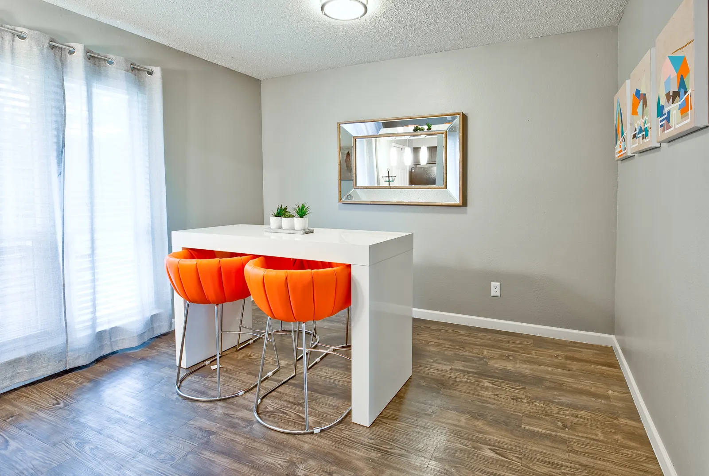
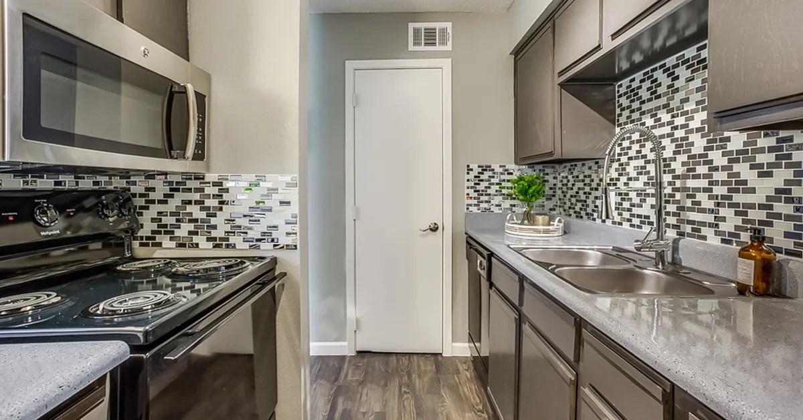
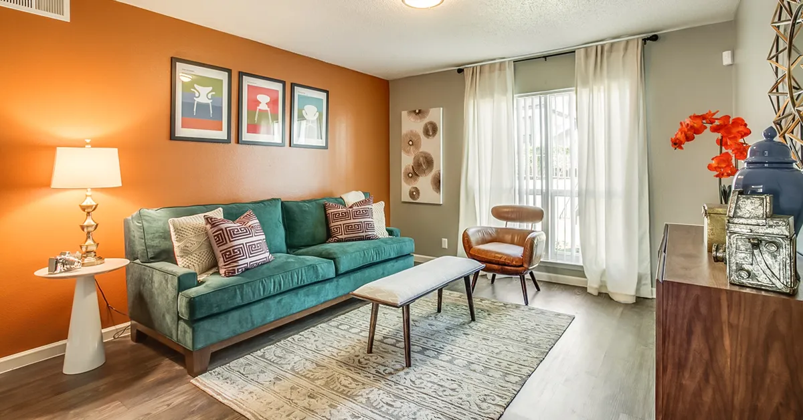
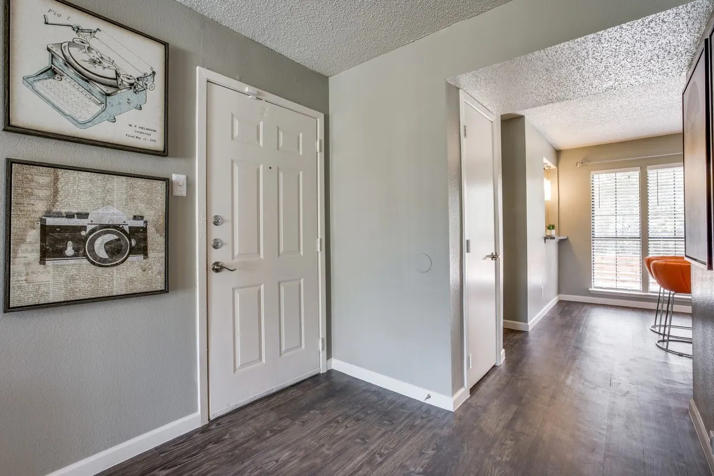
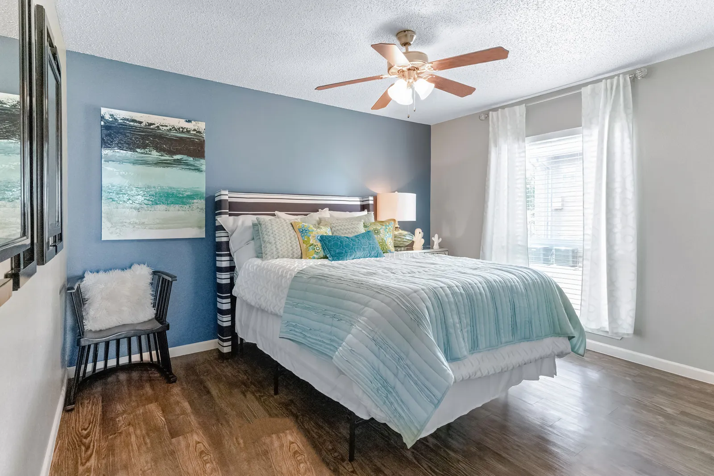
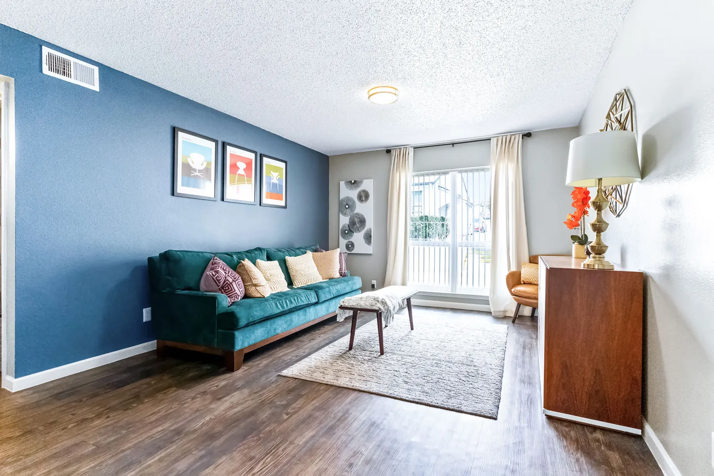
Real interiors from homes at this community.
| Home type | Plan | Homes | Rent / mo | Next step |
|---|---|---|---|---|
| 1 bedroom | A1 | 21 | $1,099 | Apply |
| 1 bedroom | A1-R | 34 | $1,099 | 2 ready now — see homes |
| 1 bedroom | A2 | 2 | $1,099 | Apply |
| 1 bedroom | A2-R | 9 | $1,099 | Apply |
| 1 bedroom | A3 | 3 | $1,099 | Apply |
| 1 bedroom | A3-R | 5 | $1,099 | Apply |
| 1 bedroom | A4 | 3 | $1,099 | 1 ready now — see homes |
| 1 bedroom | A4-R | 5 | $1,099 | Apply |
| 1 bedroom | A5 | 2 | $1,099 | Apply |
| 1 bedroom | A5-R | 13 | $1,099 | 1 ready now — see homes |
| 1 bedroom | A6 | 1 | $1,099 | Apply |
| 1 bedroom | A6-R | 7 | $1,099 | Apply |
| 1 bedroom | A7-R | 8 | $1,099 | Apply |
| 1 bedroom | A8 | 26 | $1,099 | Apply |
| 1 bedroom | A8-R | 86 | $1,099 | Apply |
| 1 bedroom | A9 | 2 | $1,099 | Apply |
| 1 bedroom | A9-R | 6 | $1,099 | Apply |
| 2 bedroom | B1 | 4 | $1,430 | Apply |
| 2 bedroom | B1-R | 4 | $1,430 | Apply |
| 2 bedroom | B2 | 12 | $1,435 | 1 ready now — see homes |
| 2 bedroom | B2-R | 20 | $1,435 | 2 ready now — see homes |
| 2 bedroom | B3 | 9 | $1,435 | Apply |
| 2 bedroom | B3-R | 31 | $1,440 | Apply |
| 2 bedroom | B4 | 12 | $1,440 | Apply |
| 2 bedroom | B4-R | 8 | $1,445 | Apply |
| 2 bedroom | B5 | 11 | $1,445 | Apply |
| 2 bedroom | B5-R | 26 | $1,445 | Apply |
| 2 bedroom | B6 | 18 | $1,450 | Apply |
| 2 bedroom | B6-R | 22 | $1,450 | 1 ready now — see homes |
| 2 bedroom | B7 | 30 | $1,455 | 1 ready now — see homes |
| 2 bedroom | B7-R | 58 | $1,455 | Apply |
| 2 bedroom | B8 | 10 | $1,455 | Apply |
| 2 bedroom | B8-R | 22 | $1,460 | Apply |
| 2 bedroom | B9 | 6 | $1,460 | Apply |
| 2 bedroom | B10 | 6 | $1,465 | Apply |
| 2 bedroom | B10-R | 14 | $1,465 | Apply |
| 2 bedroom | B9-R | 18 | $1,465 | Apply |
| 2 bedroom | B11 | 11 | $1,470 | Apply |
| 2 bedroom | B11-R | 9 | $1,470 | Apply |
| 2 bedroom | B12 | 3 | $1,475 | Apply |
| 2 bedroom | B12-R | 5 | $1,475 | Apply |
| 3 bedroom | C1 | 20 | $1,735 | 3 ready now — see homes |
| 3 bedroom | C1-R | 35 | $1,735 | 2 ready now — see homes |
| 3 bedroom | C2 | 7 | $1,735 | Apply |
| 3 bedroom | C2-R | 22 | $1,735 | Apply |
| 3 bedroom | C3 | 20 | $1,735 | 1 ready now — see homes |
| 3 bedroom | C3-R | 40 | $1,735 | 1 ready now — see homes |
| 3 bedroom | C4 | 14 | $1,735 | Apply |
| 3 bedroom | C4-R | 18 | $1,735 | Apply |
| 3 bedroom | C5 | 1 | $1,735 | Apply |
| 3 bedroom | C5-R | 3 | $1,735 | Apply |
| Home | E1 | 1 | $1,015 | Apply |
| Home | E2-R | 1 | $1,015 | Apply |
| Home | E3 | 7 | $1,015 | 1 ready now — see homes |
| Home | E3-R | 13 | $1,015 | Apply |
Beyond rent, any recurring charges for a specific home are written in your lease before you sign — nothing is added after the fact, and nothing is charged that your lease does not name. Rent amounts are market rents from Rent Manager, our system of record — pricing as of November 2, 2026, updated every 4 hours.
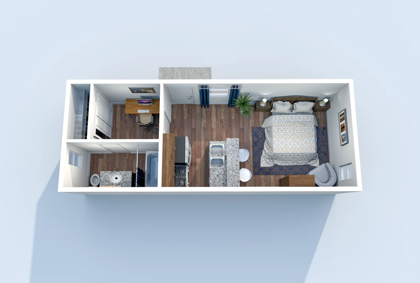
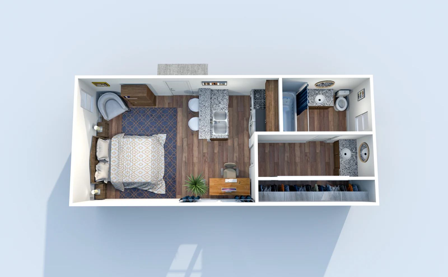
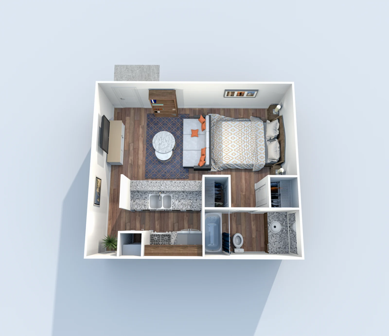
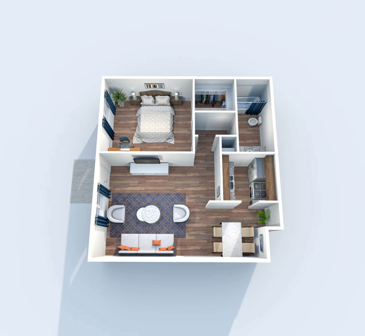
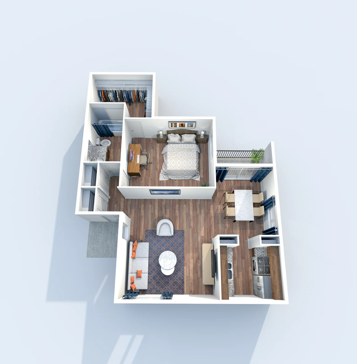
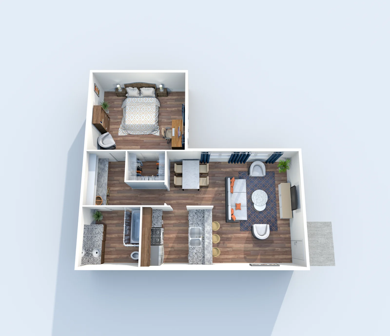
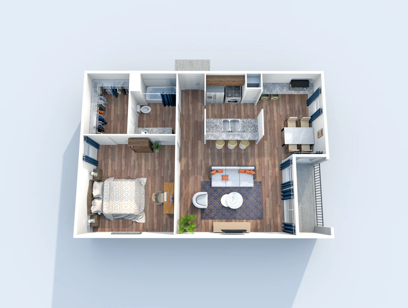
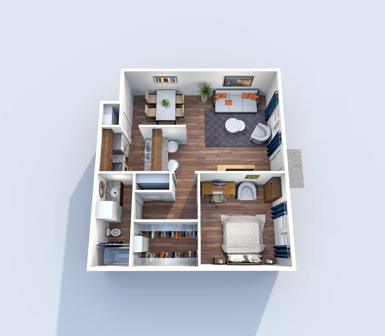
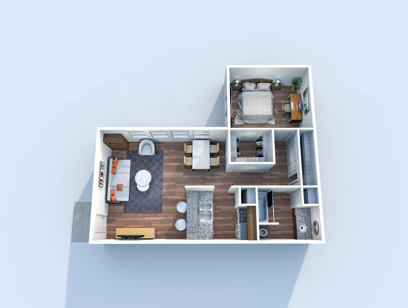
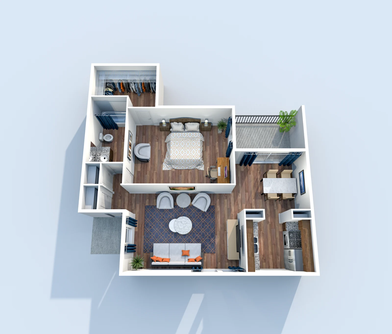
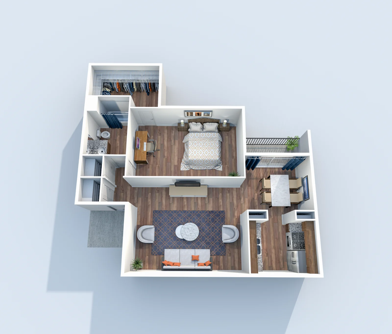
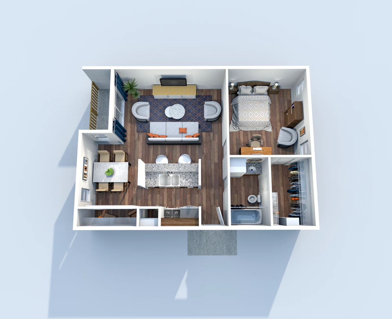
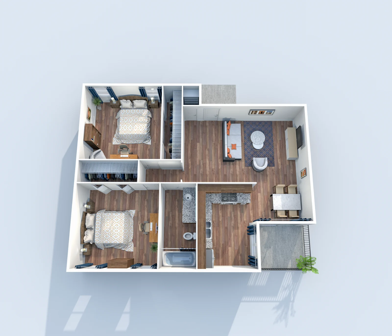
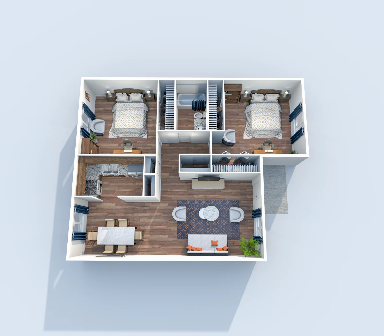
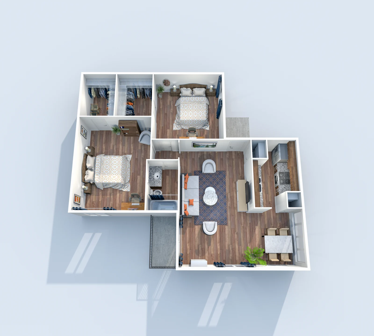
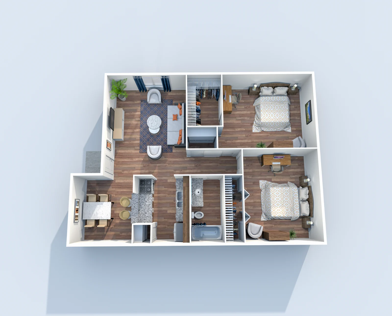
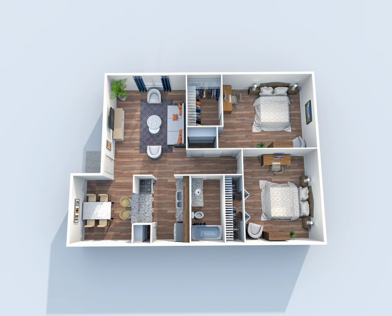
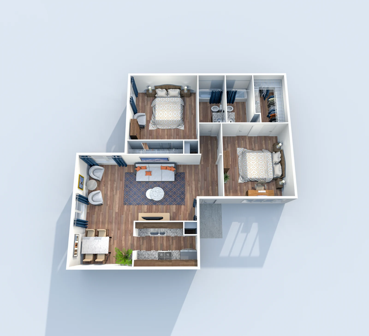
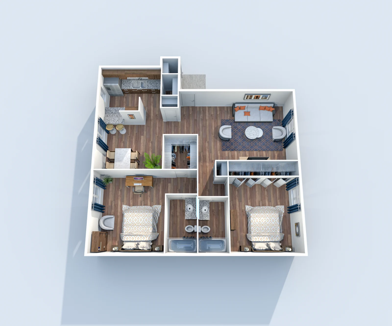
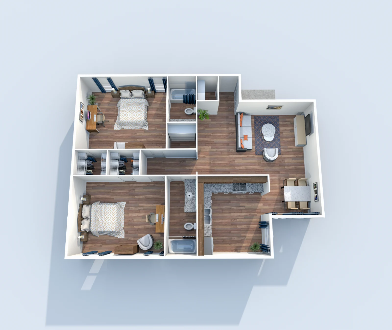
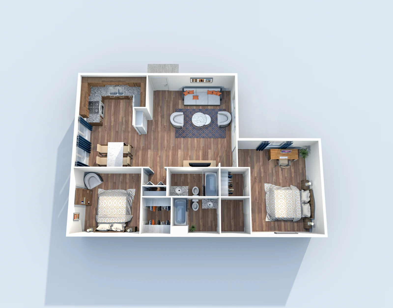
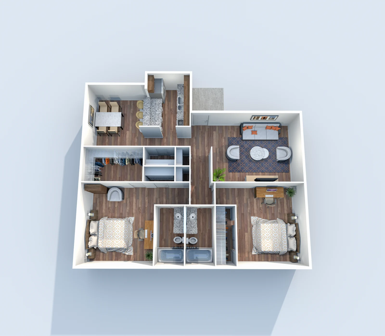
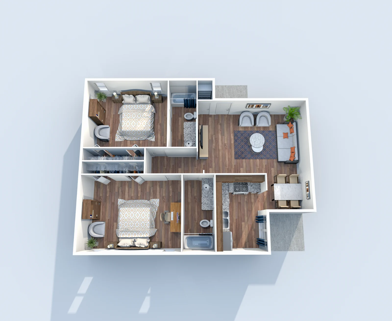
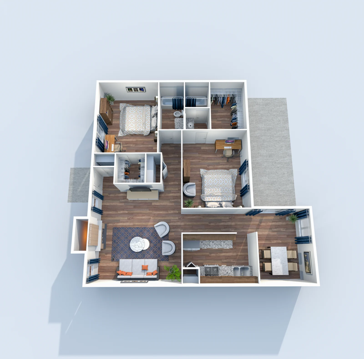
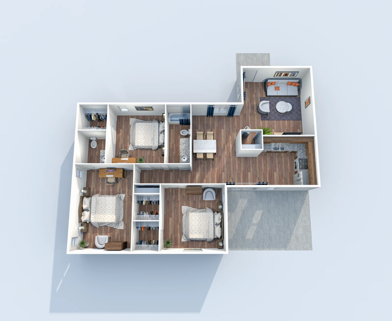
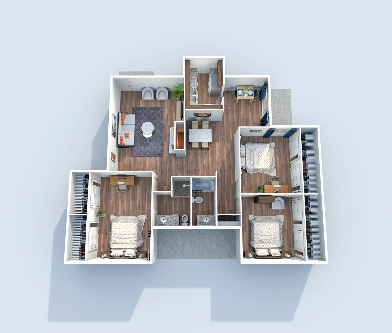
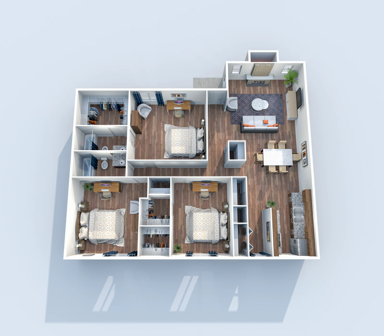
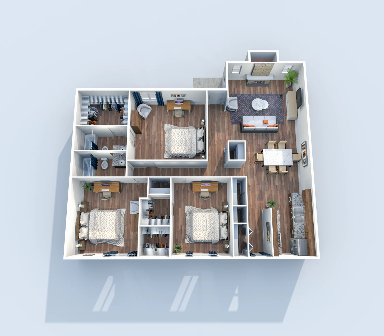
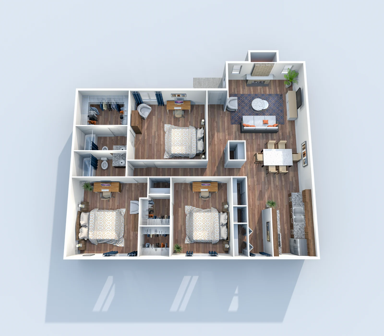
Layouts are illustrations; dimensions and finishes can vary from home to home. Tap a plan to enlarge it.
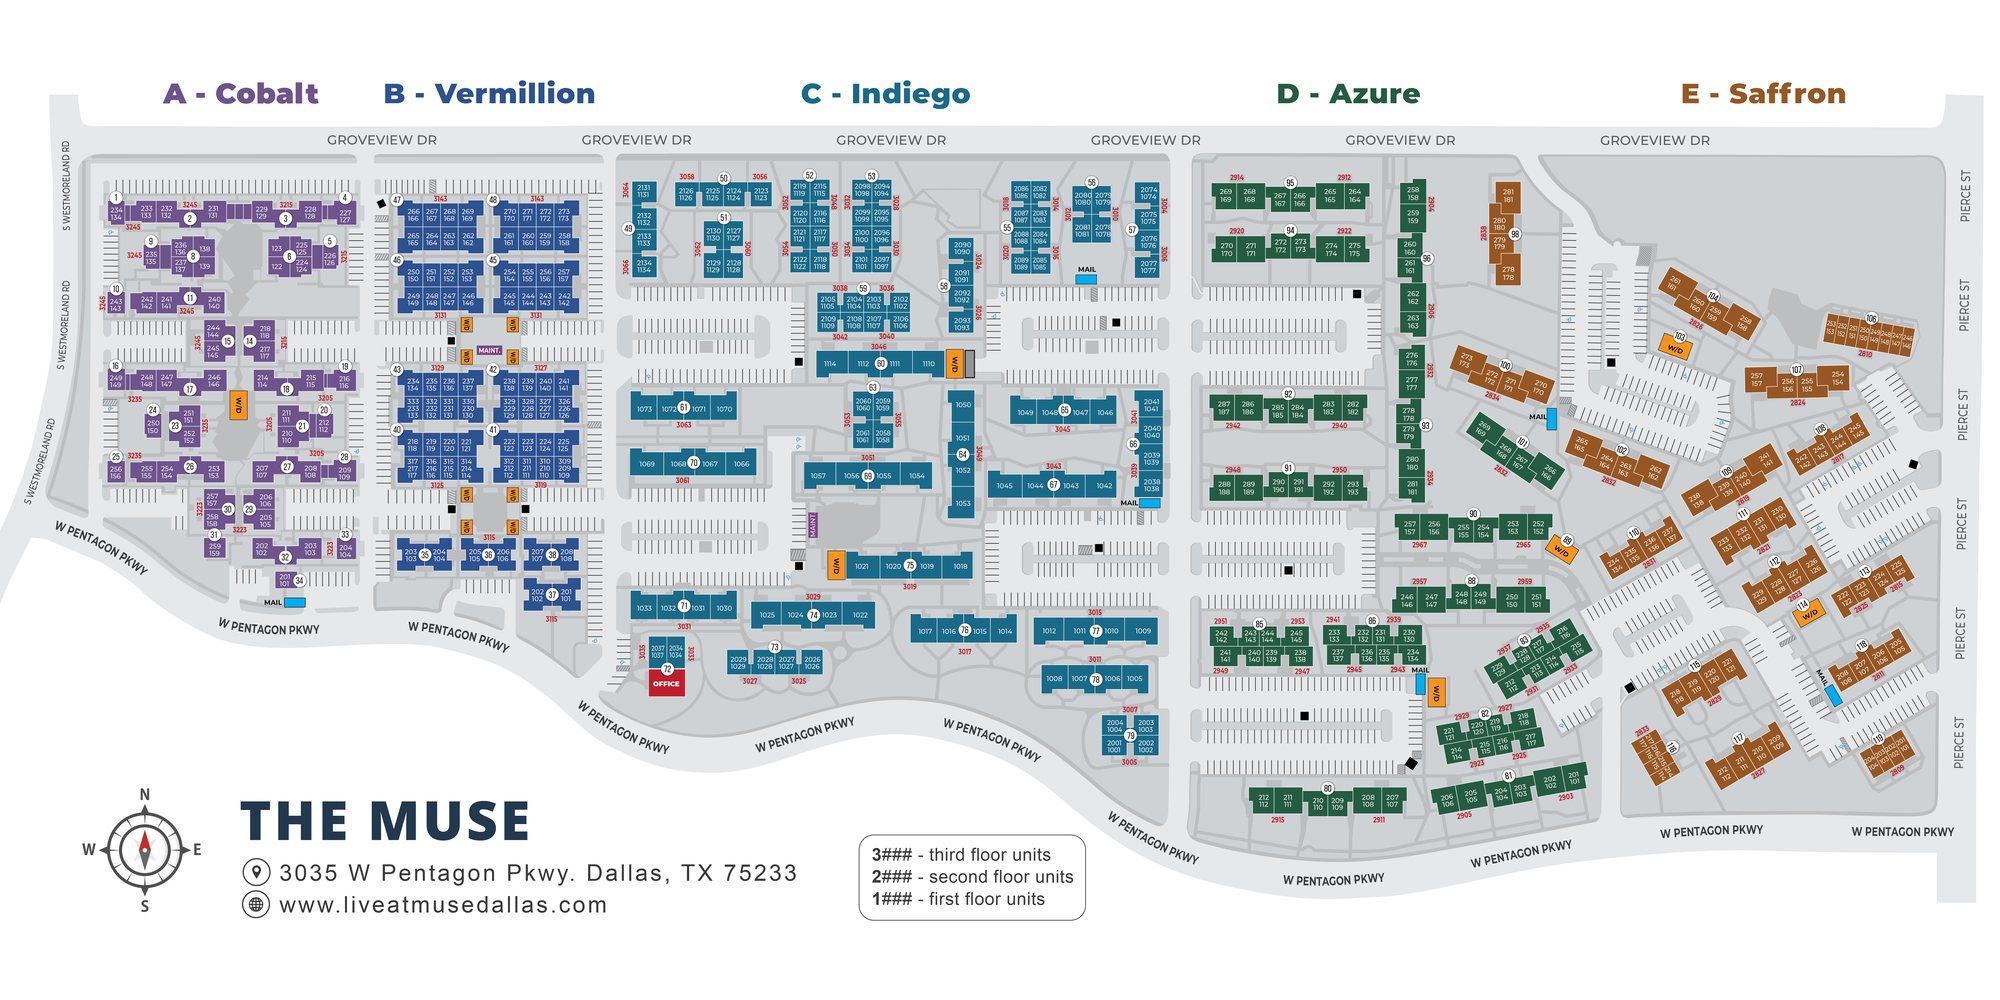
Muse is a 804-home apartment community at 3035 W Pentagon Pkwy, Dallas, TX 75233 in Dallas, managed by KPM Property Management, LLC. Homes come in one-bedroom, two-bedroom, and three-bedroom floor plans, with published rents from $1,015 to $1,735 a month.
The ready homes on this page come live from Rent Manager, our system of record, updated every 4 hours: a home is listed when the site team marks it ready to lease and no resident or reservation holds it. Homes our team walked and confirmed ready in October 2026 stay listed only while Rent Manager still shows them vacant.
Leasing is run centrally by KPM: one team owns your application end to end and screens it the same day your form and fee are in. On site, manager Zuki Ogata and the on-site team handle tours, move-ins, and the day-to-day care of the community.
We Love Pets!
3035 W Pentagon Pkwy, Dallas, TX 75233
Call us: 346-576-5444
One process, run by our central leasing team — the same day your form and fee are in, your screening runs.
Fill in our online application — about two minutes, no account needed: start your application. It comes straight to our central leasing team, and you can pay the fee as its last step.
One flat fee per application, on our secure checkout: pay the $50 fee. No other application charges.
The moment your form and fee are in, your screening runs. Approved applicants get a lease for the home at the published rent.
The same fee for every applicant, at every KPM community. No other application charges — ever.
Email leasing@karyamanagement.com with your name, mobile number, and the home you want to see. Our central leasing team confirms your tour time the same day — and if you like the home, you can start your application on the spot.
Book a tourAlready live here? Everything the old residents page did is in one place — the resident portal.
Pay rent, see your balance and set up payments in the resident portal.
Open Service requestsSend a maintenance request and track it in the resident portal.
Open Resident loginYour portal home: lease, balance, requests and community.
Open Community eventsResident events and the community calendar live in the resident portal.
Open Community newsletterThe community newsletter is posted in the resident portal.
Open Resident classifiedsBuy, sell and post notices on the resident classifieds in the portal.
Open Refer a friendKnow someone who would love it here? Send us their name — central leasing takes it from there.
Open ReviewsRead what residents say — and leave your own review — on our Google listing.
OpenA flat $50 per application, paid on our secure checkout — no other application charges. The fee is the same for every applicant.
No. We qualify on household income (at least 2× the rent), identity, and the eviction and criminal lookbacks listed above — not on a credit score.
The same day. Once your form and fee are in, screening runs right away; if anything is missing we tell you exactly what. A decision — or a status update — lands the same day by 5 PM.
Yes. Book a tour above — there is no fee to tour, and you can start your application on the spot if the home fits.
Rent is the charge you can count on. Any recurring charges for a specific home are written in your lease before you sign — nothing is added after the fact.
Pay rent, check your balance, and reach the resident portal here: kpmllc.twa.rentmanager.com. Behind on rent? Ask us about a payment plan — up to 3 installments inside 30 days.